
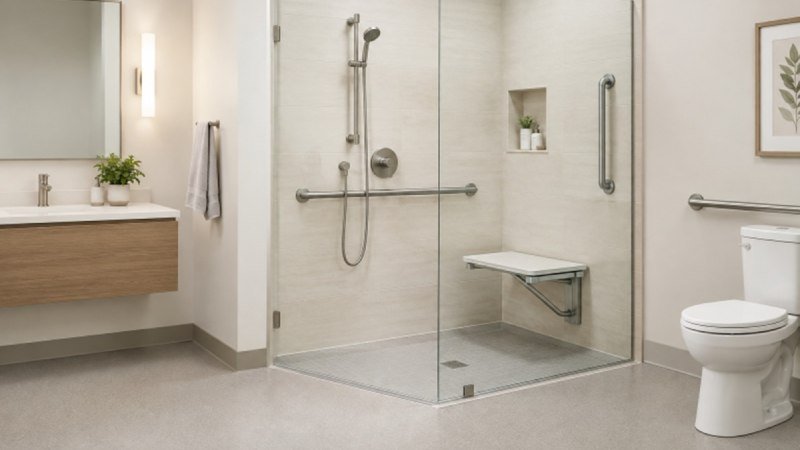
A bathroom should support everyday routines with comfort, confidence, and enough flexibility to meet changing needs. Because the room combines water, hard surfaces, tight clearances, and frequent transitions between sitting, standing, and turning, it deserves early attention in any aging-in-place plan.
Thoughtful updates do not have to make a bathroom feel clinical. From improved lighting and securely mounted support bars to senior shower rennovations, the goal is to create a space that is easier to use now and adaptable for the years ahead.
Why Bathroom Safety Matters
Bathrooms present several everyday challenges: wet floors, limited turning room, raised thresholds, and fixtures that may be difficult to reach or use. The need for a safer layout is not limited to older adults. It can also benefit children, overnight guests, caregivers, and anyone recovering from surgery or an injury.
Falls are a serious concern for older adults. The CDC reports that falls among adults age 65 and older caused more than 38,000 deaths in 2021, and emergency departments recorded nearly 3 million visits for older-adult falls that year. A bathroom renovation cannot prevent every fall, but it can remove avoidable obstacles and make routine movement more stable.
Start With a Home Assessment
The best update begins with observation, not demolition. Walk through the bathroom in the morning, at night, and after bathing. Notice where someone must step over an edge, bend low, stretch for supplies, turn in a narrow area, or balance on one foot.
Look for loose mats, cluttered counters, dim corners, water leaks, worn caulk, and storage that is too high or too low. Consider whether the room would still work if a household member temporarily needed a cane, walker, shower seat, or help from another person. An assessment of mobility, health conditions, and daily activities can help homeowners identify changes that matter most before choosing finishes.
Compare Shower Entry Options
Shower access is often the central decision in a bathroom safety project. The right choice depends on the available footprint, drainage conditions, waterproofing requirements, household preferences, and whether another bathtub is available elsewhere in the home.
- Standard tub-shower combination: Useful when a household wants to keep a bathtub, but it requires stepping over the tub side.
- Low-threshold shower: Reduces the height of the entry while preserving a defined shower area.
- No-step or roll-in shower: Creates a smoother entry for people using mobility devices or receiving caregiver assistance.
- Transfer shower: Can pair a low entry with a stable seat for someone transferring from a wheelchair or walker.
Choose Practical Safety Features
Small features can make a large difference when they are selected for the user’s actual movement patterns. Grab bars should be professionally installed into suitable wall support, not treated as decorative accessories or replaced by suction-cup products.
- Grab bars near the shower entrance, bathing area, and toilet.
- A built-in or fold-down shower seat.
- A handheld shower wand with controls that are easy to reach.
- Lever-style faucet handles that need less gripping force.
- Recessed shelves or niches that keep toiletries within comfortable reach.
- A clear entrance and open floor area for easier movement.
Improve Lighting, Flooring, and Ventilation
Even lighting at the doorway, vanity, toilet, and shower helps users see edges, controls, and changes in floor level. A night-light or motion-sensing fixture can be especially helpful for nighttime trips. Avoid loose rugs where possible, and choose flooring designed to provide traction in wet conditions.
Ventilation also deserves attention. A properly sized, functioning exhaust fan helps remove moisture after bathing, while prompt repairs to leaks, grout, and caulk can limit damage to surrounding finishes. These details make the room more comfortable and easier to maintain.
Blend Safety With Modern Style
Accessible design can look intentional and current. Coordinating grab bars, faucets, lighting, and shelving creates a cohesive appearance. Clear visual contrast between the floor, walls, fixtures, and controls can also make important edges easier to distinguish without sacrificing the overall design.
For example, a homeowner might retain the existing bathroom footprint while replacing a crowded tub zone with a more open shower, recessed storage, brighter lighting, and simple wall finishes. The result can feel cleaner and more spacious while improving day-to-day function.
Plan the Budget and Work Schedule
Budget for the full scope of work, not only the visible fixtures. Common cost categories include design and measurement, demolition, disposal, plumbing, electrical work, waterproofing, subfloor repairs, wall surfaces, flooring, ventilation, permits, and cleanup.
Set aside a contingency amount for issues discovered after demolition, such as water damage, outdated wiring, damaged framing, or drain adjustments. Keeping the existing plumbing layout may reduce complexity, while moving drains or supply lines can add time and expense.
Avoid Common Planning Mistakes
- Choosing finishes before resolving layout and safety concerns.
- Installing support bars without proper wall anchoring.
- Ignoring shower slope, drainage, and waterproofing requirements.
- Forgetting to leave room for a caregiver or mobility device.
- Placing shower controls where a user must stand under cold water to reach them.
- Skipping ventilation in a moisture-heavy room.
- Removing the only bathtub without considering household needs and future plans.
Common Questions
Does a safer bathroom require a full remodel?
No. Many homes benefit from smaller improvements first, including better lighting, grab bars, reachable storage, ventilation repairs, and removal of loose floor coverings. A larger remodel may be appropriate when the room has a high tub wall, poor drainage, damaged finishes, or inadequate clearance.
Is a no-step shower always the best option?
No-step access can be useful, but it must suit the bathroom structure, drainage plan, available space, and the person using it. A low-threshold or transfer shower may be a better fit in some homes.
When should a professional be involved?
Professional help is advisable when work involves plumbing relocation, electrical changes, structural alterations, waterproofing, flooring replacement, or permit requirements. A qualified professional can also help ensure that safety features are installed where they will be most useful.
Final Thoughts
Bathroom safety is a practical design priority, not a temporary trend. A well-planned update can make daily routines easier today while preparing the room for future needs. Start with an honest assessment, prioritize safe movement and comfortable access, then build style around those essentials.